
Lift lobbies of a residential complex
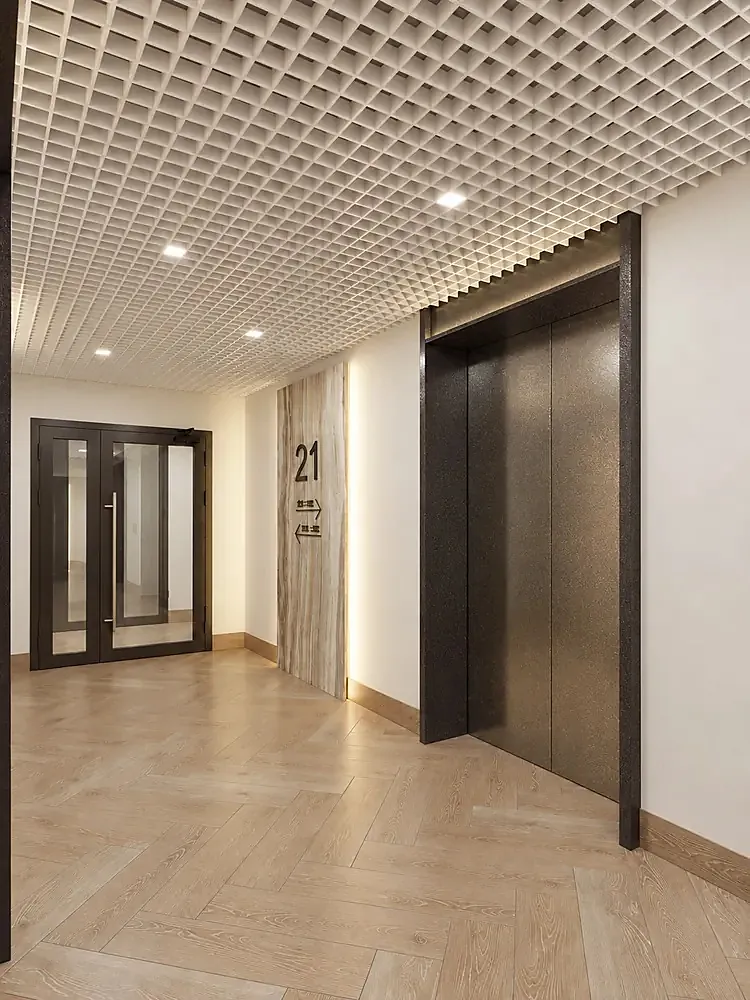
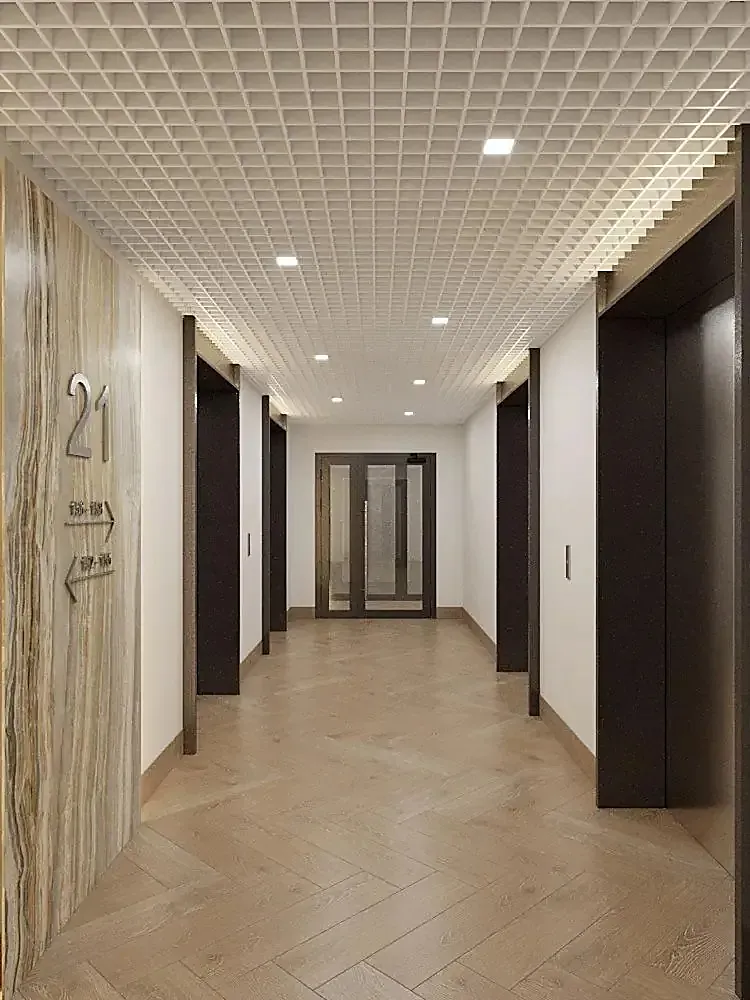
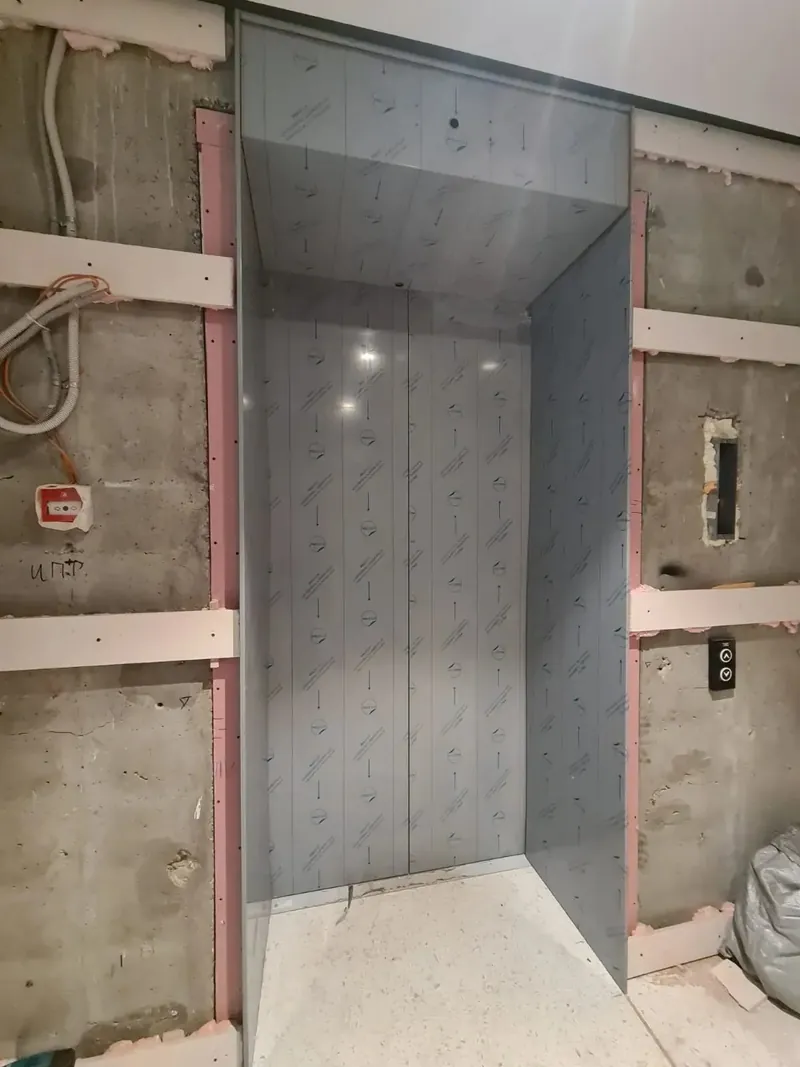
The general contractor needed the same lift portal surround on each floor, so that each lift lobby of the residential complex would look exactly as the design project showed it.
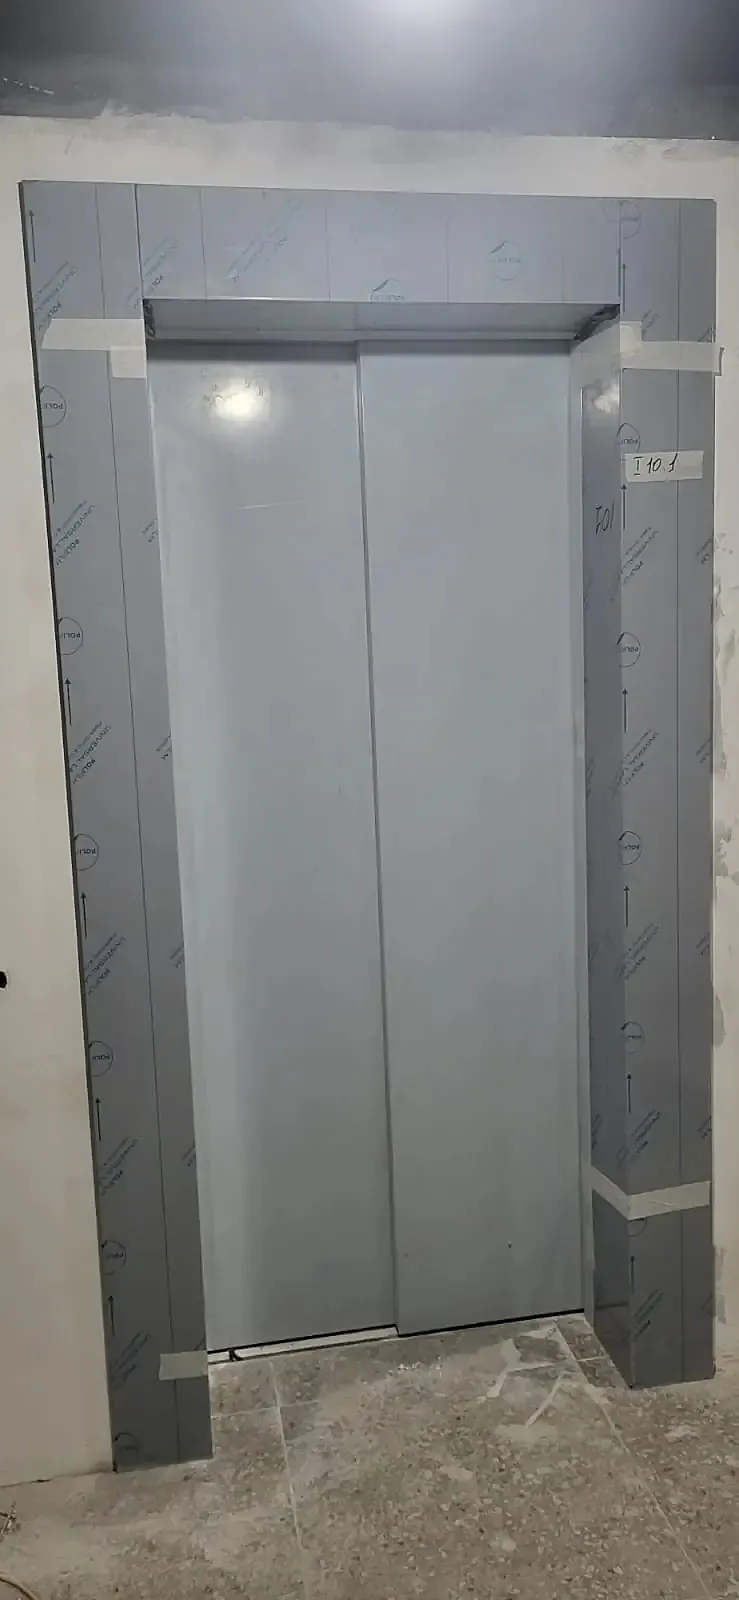
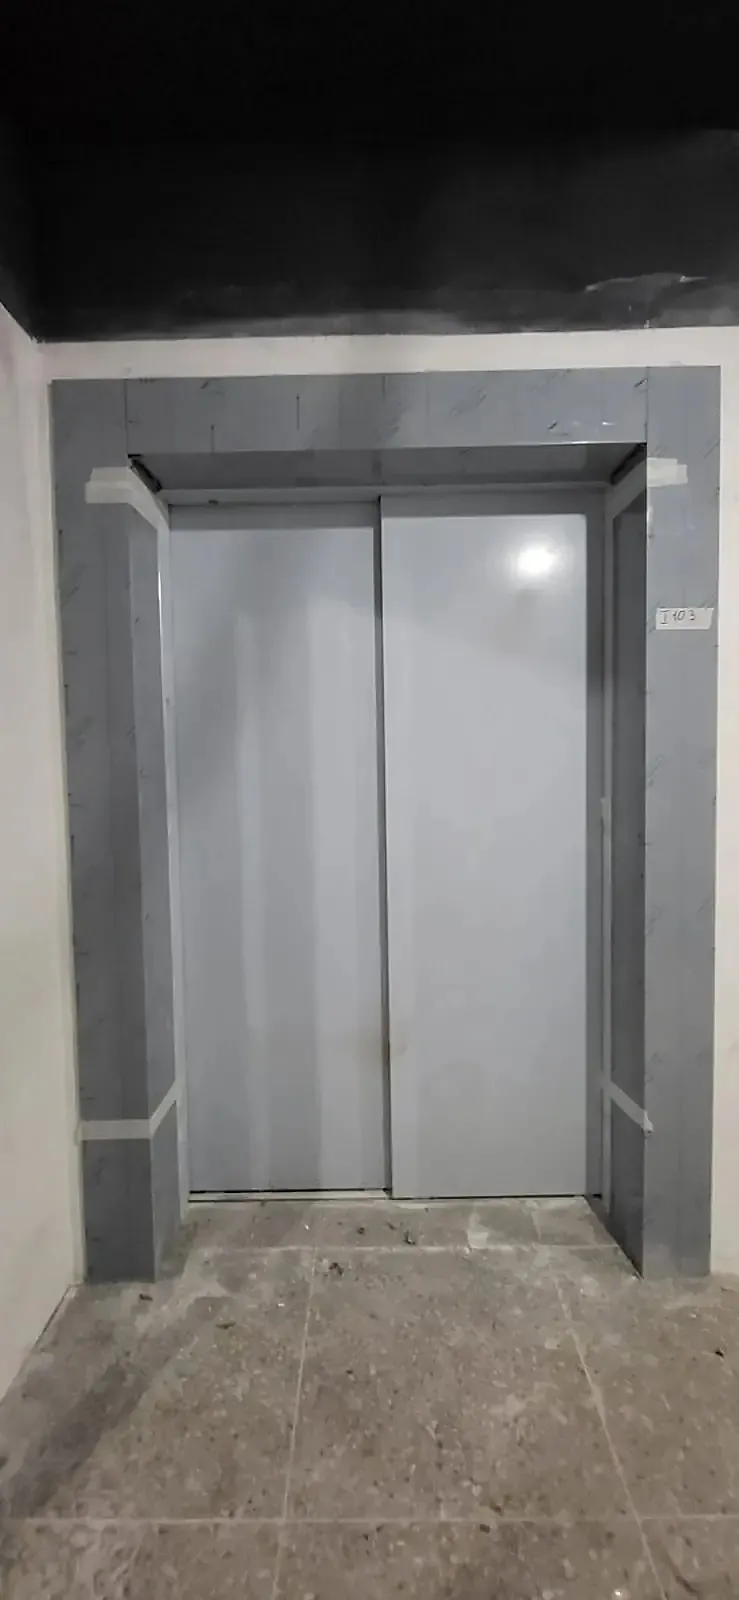
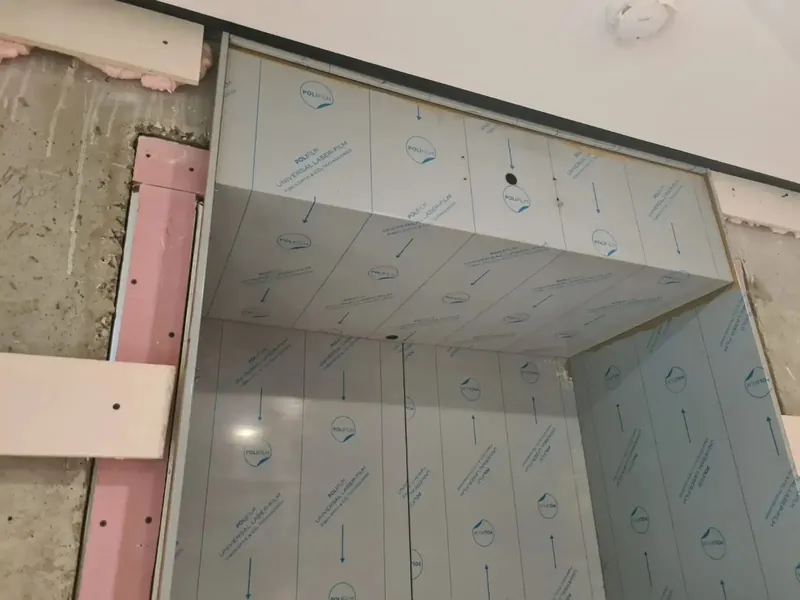
We made the surrounds from sheet steel to the measured size of each opening: laser cut, folded on our 63 t press brake and finished in the workshop. They travelled to site in protective film and stayed in it while the rest of the lobby was being finished around them.

Scope of supply
The same portal, floor after floor.
Openings on site are never quite identical, so each surround was made to the measured size of its own opening while the visible lines stayed the same from floor to floor.
With a 2.5 m bend length, the full height of a standard portal side can be folded in one piece, which keeps joints away from eye level.
Surrounds arrived in protective film, so the surface stayed clean while the finishing work in the lobby went on around them.
On other projects we make the same surrounds in brushed, mirror or PVD-coloured stainless steel, or powder coated to any RAL colour.
